
Address
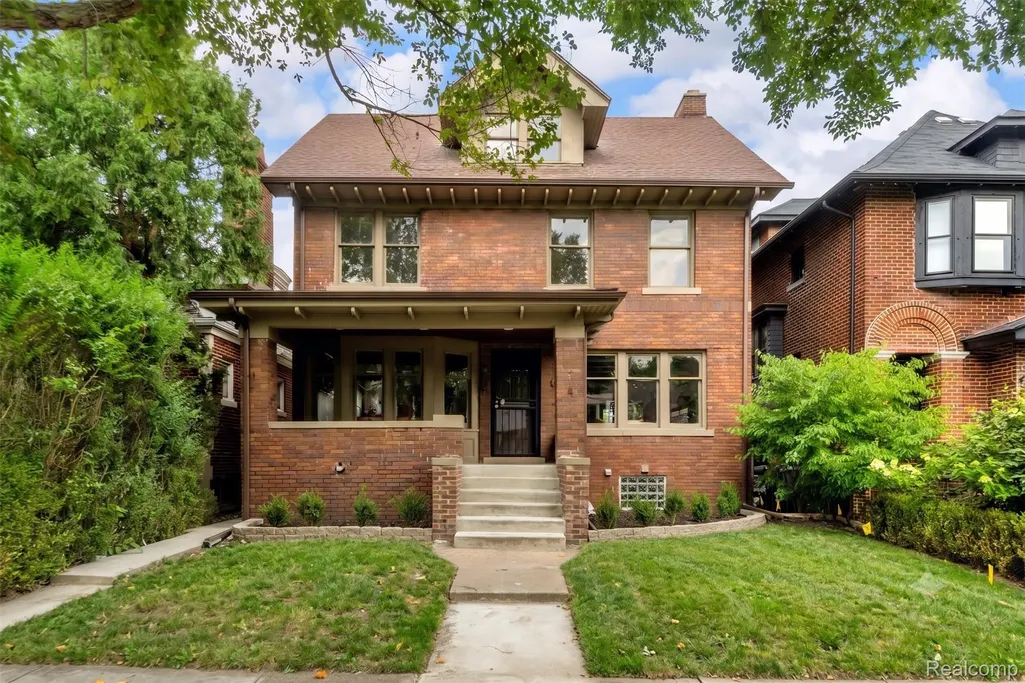
1794 Seyburn Street, Detroit, MI
Price
$ 525,000
Property Attributes
- ID#20261072090
- TypeSingle Family
- Listing Status Active
- CountyWAYNE
- CityDetroit
- AreaDet Woodward Mcclellan So Mack
- NeighborhoodWESSONS
- Zip48214
- StyleBungalow
- Year Built1913
- Taxes$ 8840
- Price$ 525,000
- Bedrooms4
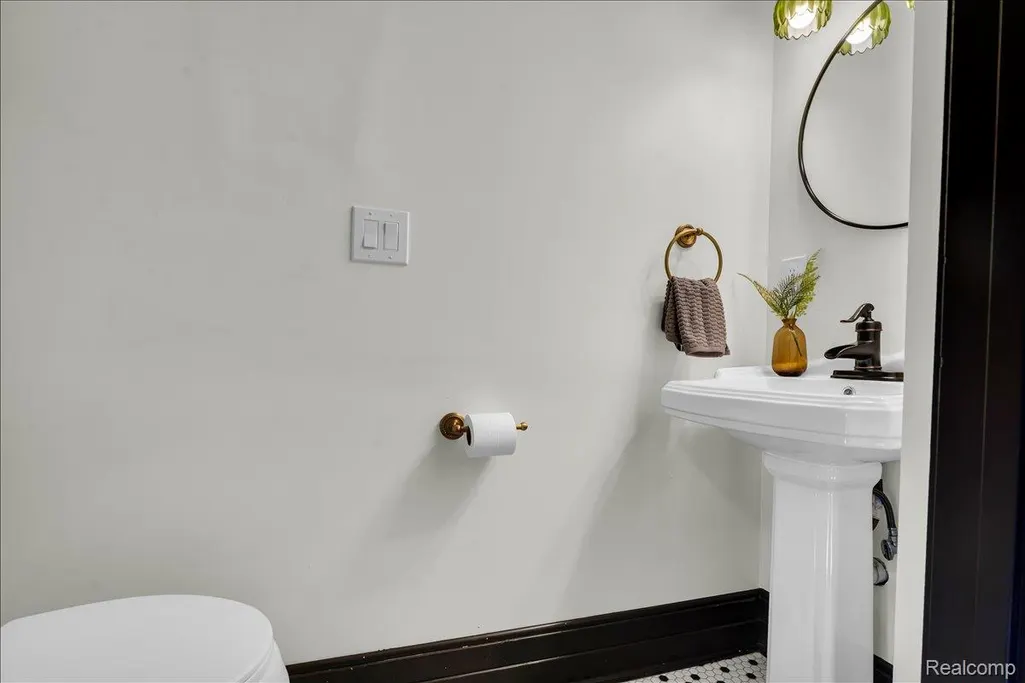
- Full Bathrooms2
- Half Bathrooms1
- Sqr Footage2379
- Lot Size0.09 Acres
Data Source:
RealComp
Property Description
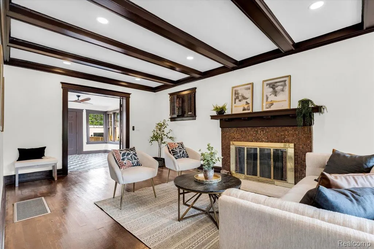
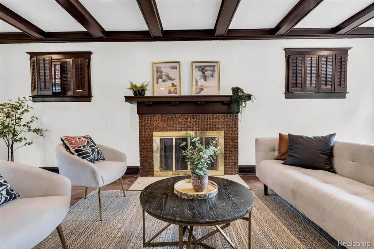
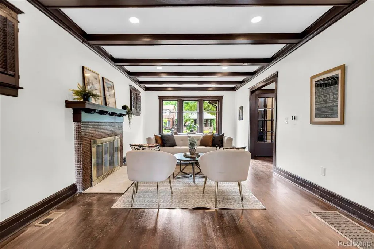
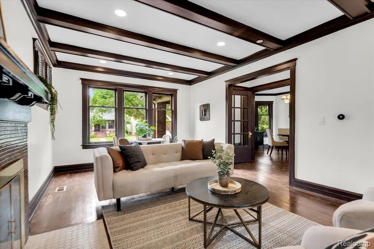
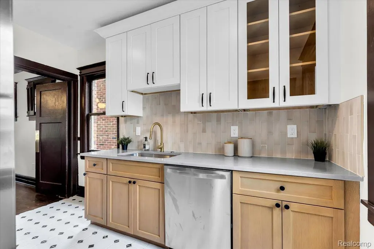
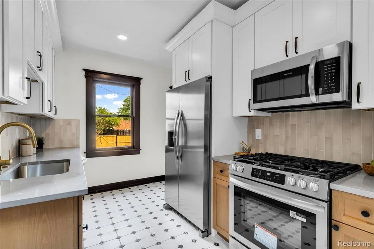
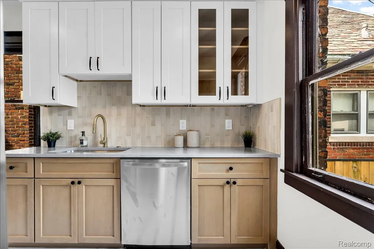
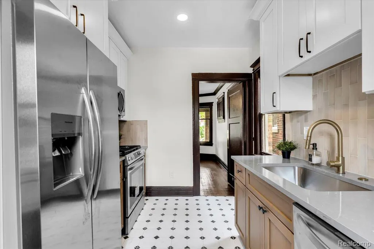
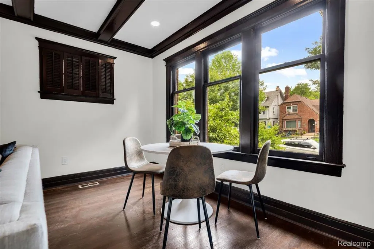
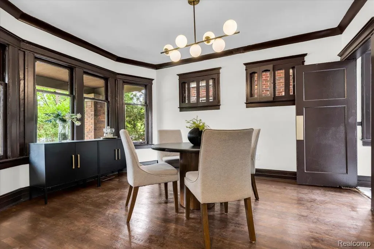
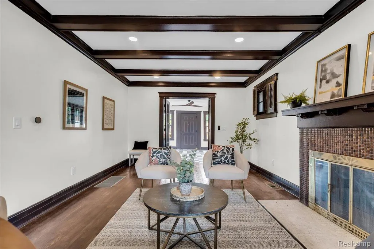
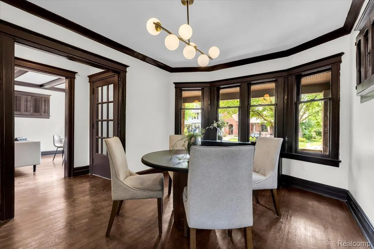
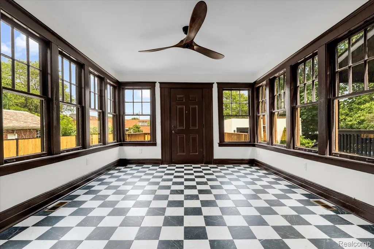
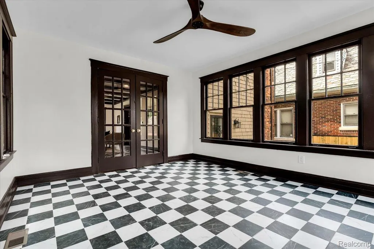
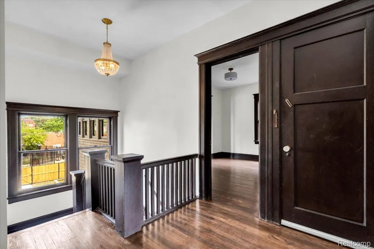
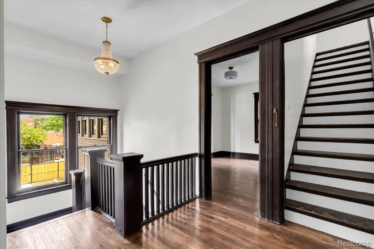
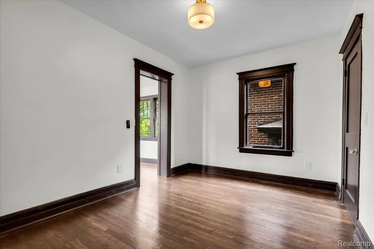
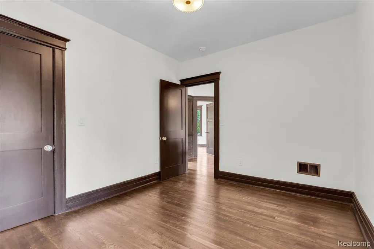
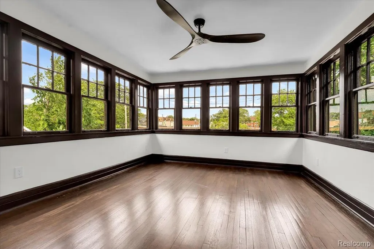
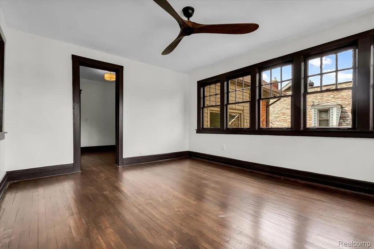
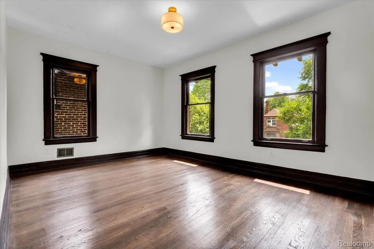
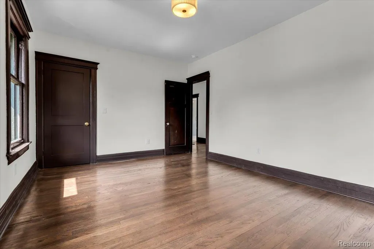
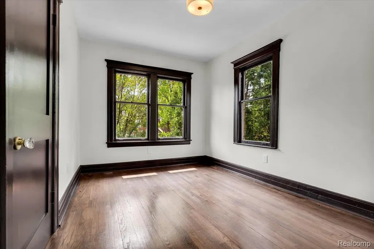
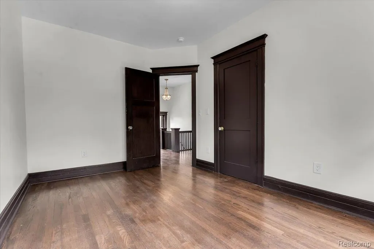
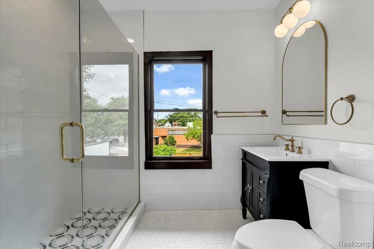
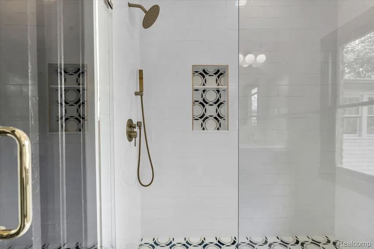
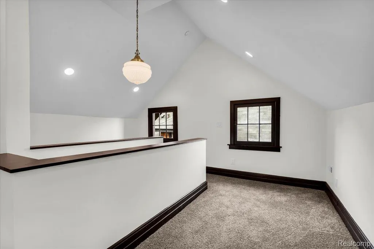
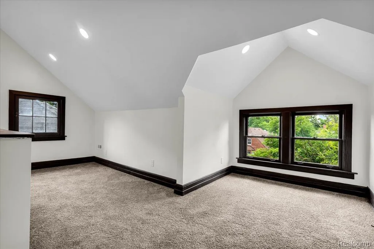
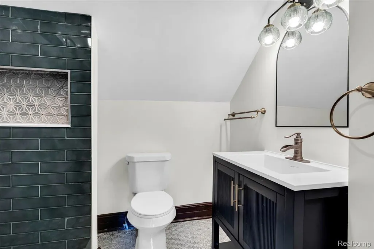
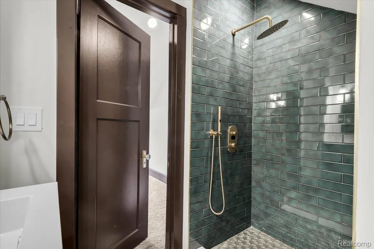
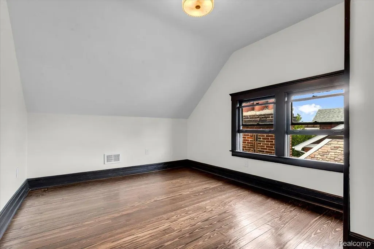
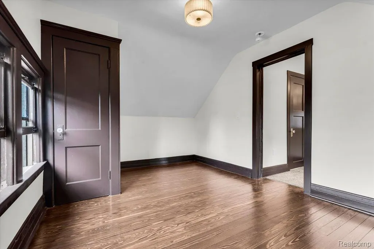
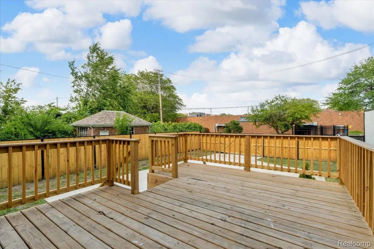
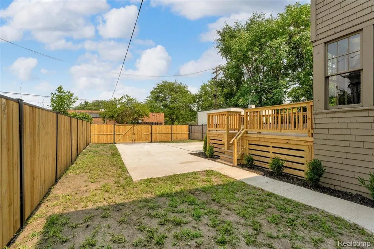
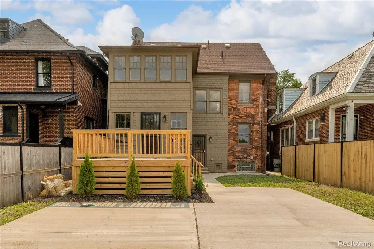
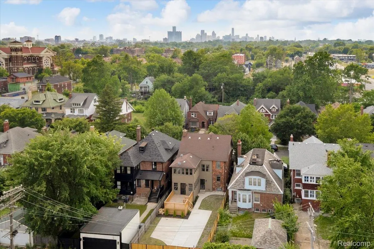
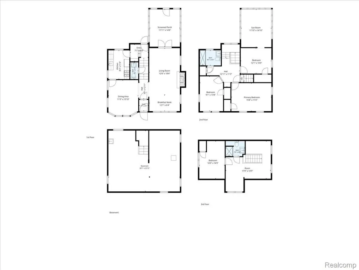
Set on one of West Village's most desirable streets, 1794 Seyburn offers nearly 2,400 square feet of beautifully restored living space where historic character and modern living come together effortlessly. Every renovation was made with intention, preserving the home's original architecture while thoughtfully updating the systems and finishes buyers care about most. Original glass windows, rich hardwood floors, oversized windows, and a beautiful fireplace speak to the craftsmanship of 1912, while extensive improvements including new electrical, new plumbing, provide peace of mind for years to come. The kitchen is equal parts functional and timeless, featuring quartz countertops, updated appliances, and clean finishes that feel perfectly at home within the character of the property. Spanning three finished levels, the layout offers the kind of flexibility that's hard to find in historic homes. The spacious primary suite serves as its own retreat with a walk-in closet and private en suite bath, while three additional bedrooms provide room for guests, family, or dedicated office space. With nearly 2,400 square feet, there's space to spread out without sacrificing the warmth and charm that make homes like this so special. Outside, the generous backyard is made for entertaining, gardening, or simply enjoying Detroit's summer evenings, while the second-floor balcony offers the perfect spot for your morning coffee or a quiet glass of wine at the end of the day. Living in West Village means more than owning a beautiful home. It's about being part of one of Detroit's most sought-after historic neighborhoods, known for its tree-lined streets, remarkable architecture, and vibrant community. Walk to neighborhood favorites along Kercheval, spend weekends at Belle Isle or the Detroit Riverwalk, and enjoy quick access to Downtown, Eastern Market, and everything the city has to offer.
| Price History | |
|---|---|
| 9/9/2026 | Listed $525,000 |
General Features
| Sewer | PublicSewer |
|---|---|
| Heating | ForcedAir, NaturalGas |
| Cooling | CentralAir |
| Possession | AtClose |
| Roof | Asphalt |
| Appliances | Dishwasher, Disposal, FreeStandingGasRange, FreeStandingRefrigerator, Microwave |
| Garage Spaces | 0.0 |
| Patio/Porch Features | Covered, Deck, Porch |
| Architectural Style | Bungalow |
| Pool Features | None |
| Construction Materials | Brick |
| Pets Allowed | Yes |
| Year Built | 1913 |
| Levels | Three |
| Property Subtype | SingleFamilyResidence |
| County | Wayne |
| New Construction | No |
| Property Type | Residential |
| HOA | No |
| Attached Garage | No |
| Subdivision Name | WESSONS |
| Garage Y/N | No |
| Total Rooms | 8 |
| Full Baths | 2 |
| Status | Active |
| Directions | South on Seyburn from Kercheval |
| City | DetroitCity_Wayne |
| Disclosures | TaxesNotHomesteadExempt |
| Entry Location | GroundLevelwSteps |
| Senior Community Y/N | No |
| High School District | Detroit |
| MLS Area | Area05053DetWoodwardMcclellanSoMack |
| Lot Size Units | Acres |
| Carport Y/N | No |
| Land Lease Y/N | No |
| Tax Annual Amount | 8840.0 |
| Home Warranty Y/N | No |
| Lease Renewal Y/N | No |
| Additional Parcels Y/N | No |
| Lease Considered Y/N | No |
| Rent Control Y/N | No |
| Standard Status | Active |
| Occupancy Type | Vacant |
| Tax Assessed Value | 106500 |
| Expected Active Date | 2026-09-08 |
| MobileHomeRemainsYN | No |
| PostalCity | Detroit_Wayne |
| Legal Description | E SEYBURN 70 WESSONS SUB L16 P91 PLATS, W C R 17/14 35 X 113.47A |
Interior Features
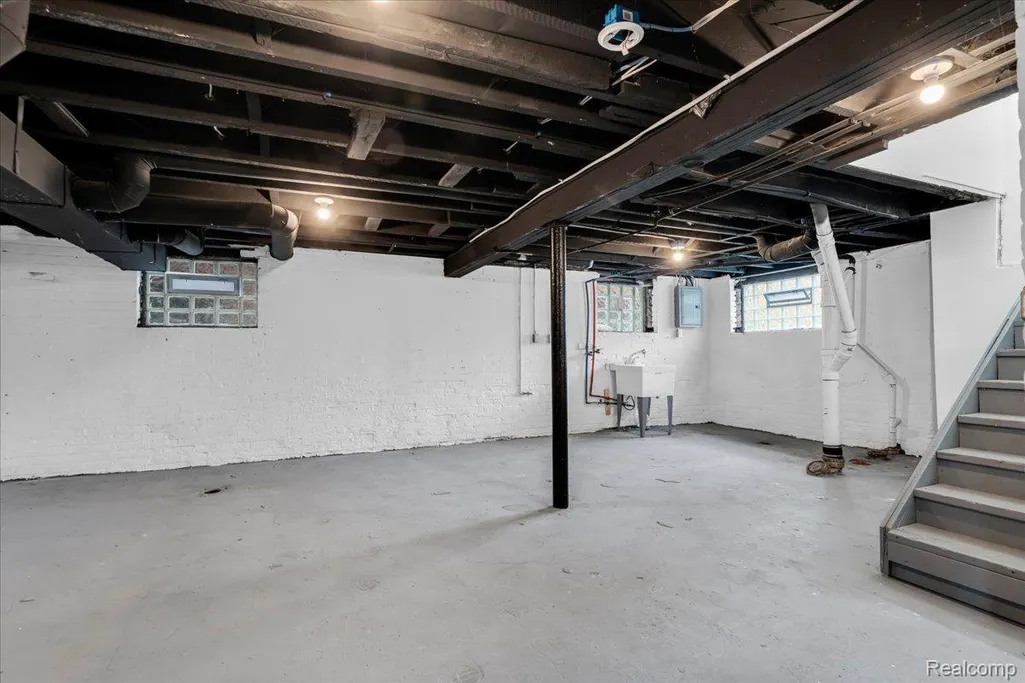
| Basement | Unfinished |
|---|---|
| Basement (Y/N) | Yes |
| Air Conditioning Y/N | Yes |
| Heating Y/N | Yes |
| Fireplace Y/N | No |
| Above Grade Finished Area | 2379.0 |
| Half Baths | 1 |
| Laundry Features | GasDryerHookup, WasherHookup |
| Total Bedrooms | 4 |
| WaterHeaterFuel | NaturalGas |
| LivingAreaSource | Measured |
| Above Grade Finished Area Unit Type | SquareFeet |
| Total Baths | 3 |
Exterior Features
| Parking Features | AlleyAccess, NoGarage, ParkingPad |
|---|---|
| Water Source | Public |
| Foundation Details | Basement, BrickMortar |
| Spa | No |
| Lot Dimensions | 35X113.47 |
| Lot Size Acres | 0.09 |
| Waterfront Y/N | No |
| Road Frontage Type | Paved |
| Crops Included Y/N | No |
| Horse Y/N | No |
| Irrigation Water Rights Y/N | No |
Amenities
- Foreclosure
- Views
- Short Sale
- New Construction
- Adult 55+
- Lease To Own
- No HOA Fees
- Furnished
- Primary On Main
- Air Conditioning
- Seller Finance
- Green
- Fixer Upper
- Horse
- Golf
- Fireplace
- Deck
- Garage
- Basement
- Pool
 IDX provided courtesy of Realcomp II Ltd., via Jim Shaffer and Associates and The Originating MLS(found above), © 2026 Realcomp II Ltd. Shareholders. Shareholders. The information being provided is for consumers personal, non-commercial use and may not be used for any purpose other than to identify prospective properties consumers may be interested in purchasing.
Data is updated as of September 13, 2026 1:50 PM UTC Information deemed reliable but not guaranteed.
The data relating to real estate on this web site comes in part from the Internet Data Exchange (IDX) Program of Realcomp Ltd
Property vs Single Family Average in 48214
Price
Taxes
Year Built
 Listing information is provided by Participants of the MichRIC MLS. IDX information is provided exclusively for personal, non-commercial use, and may not be used for any purpose other than to identify prospective properties consumers may be interested in purchasing. Information deemed reliable but not guaranteed. ©: MichRIC MLS. Last Update September 13, 2026 2:19 PM UTC
