
Address
641 Fisher Road, Grosse Pointe, MI
Price
$ 529,000
Property Attributes
- ID#20261061657
- TypeSingle Family
- Listing Status Active
- CountyWAYNE
- CityGrosse Pointe
- AreaGrosse Pointe
- NeighborhoodGROSSE POINTE COLONY SUB CYS
- Zip48230
- StyleBungalow,Cape Cod
- Year Built1927
- Taxes$ 8710
- Price$ 529,000
- Bedrooms4
- Full Bathrooms2
- Half Bathrooms1
- Sqr Footage2605
- Lot Size0.19 Acres
Data Source:
RealComp
Property Description
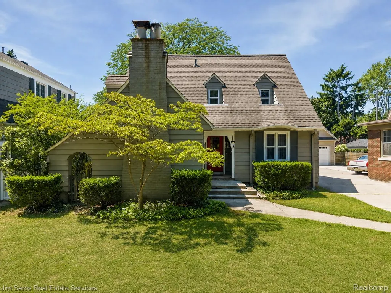
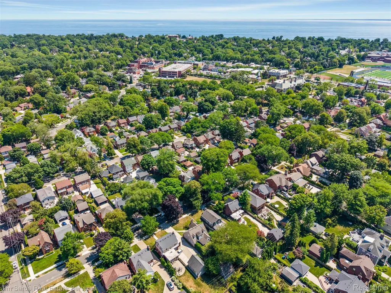
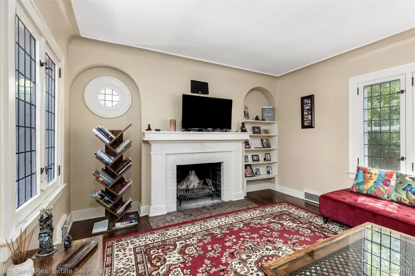
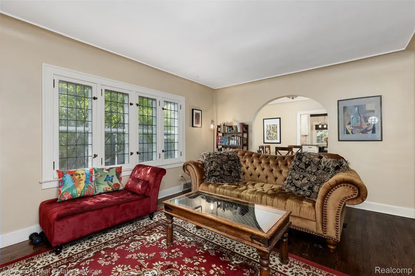
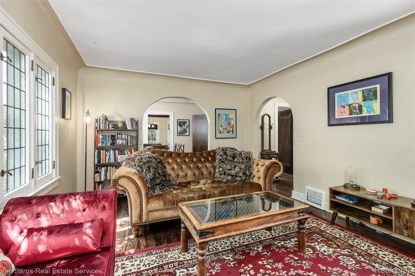
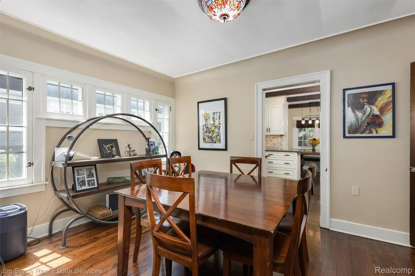
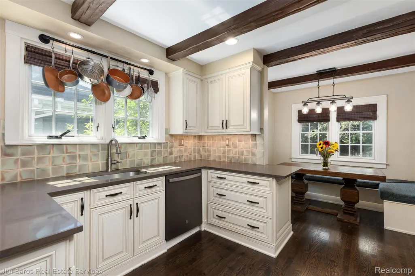
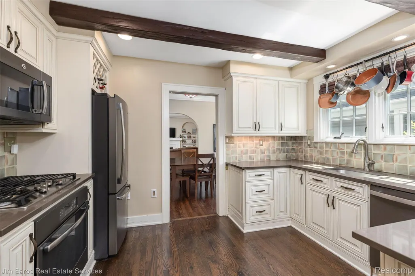
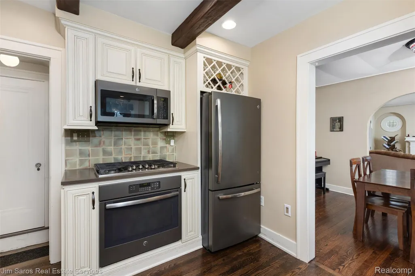
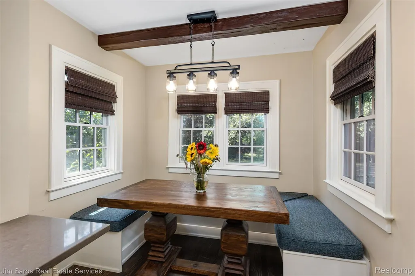
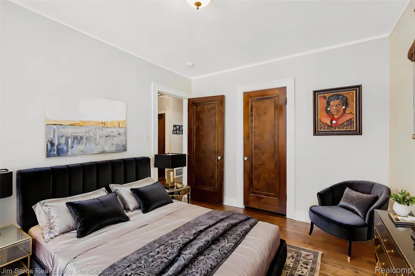
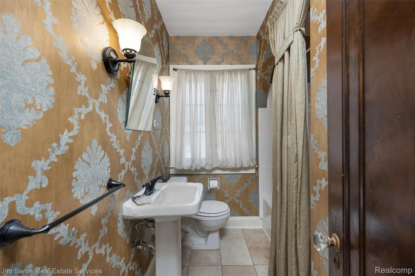
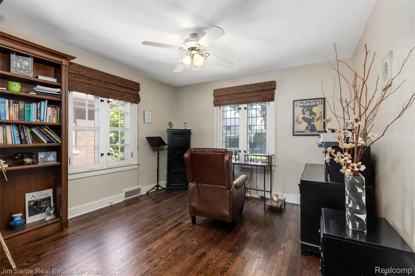
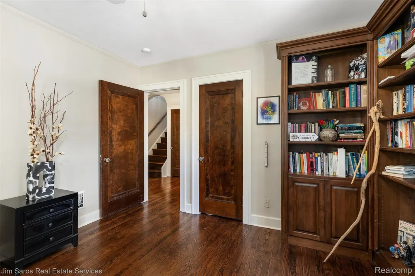
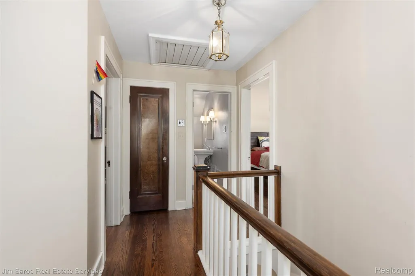
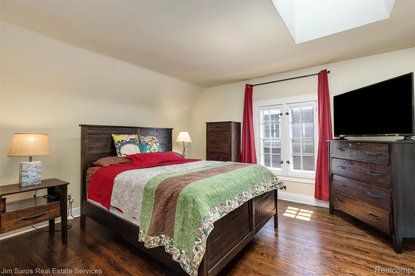
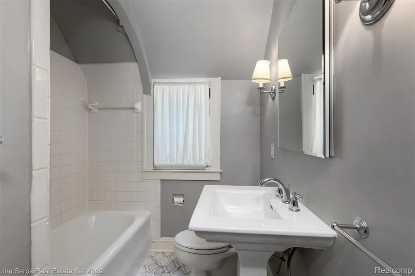
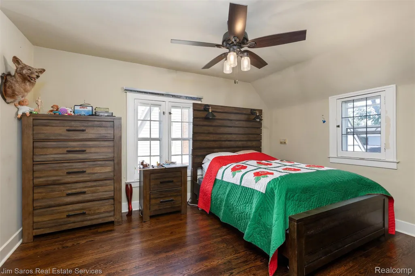
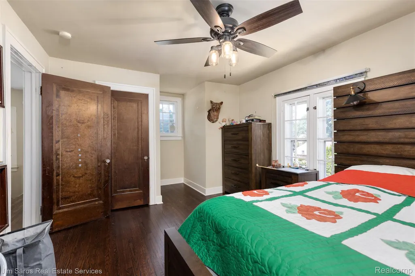
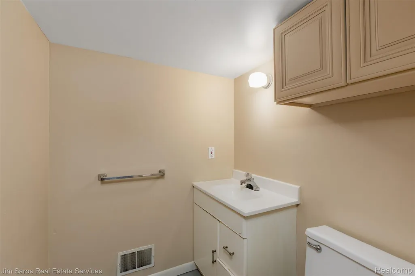
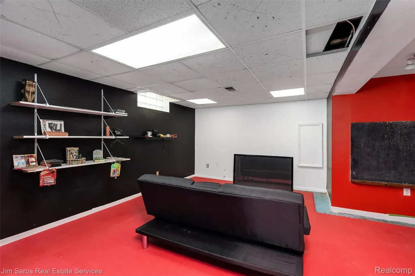
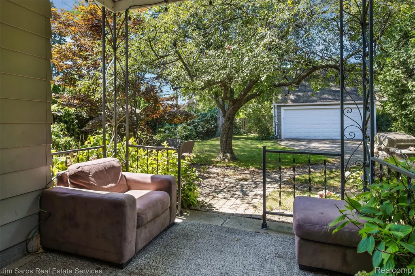
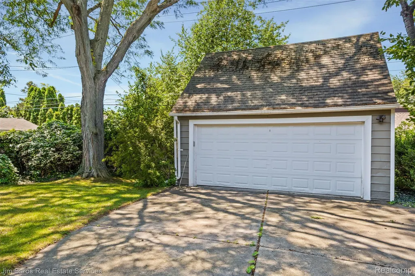
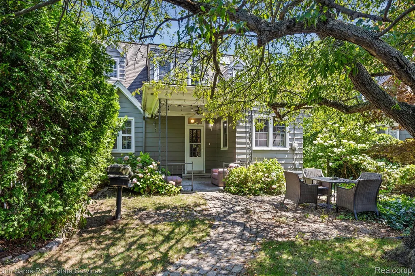
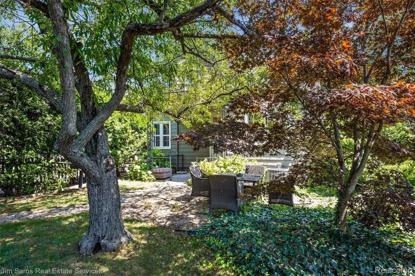
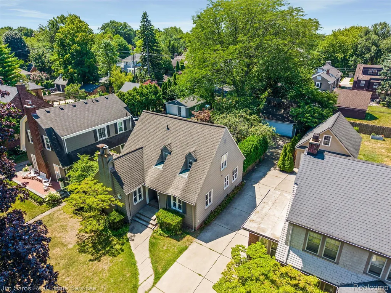
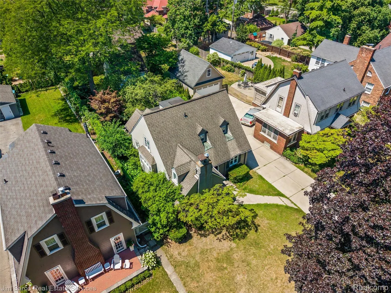
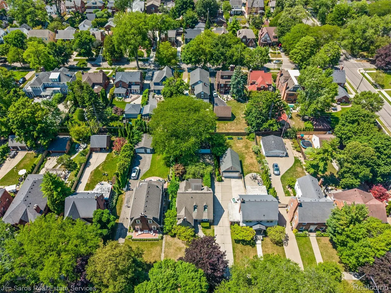
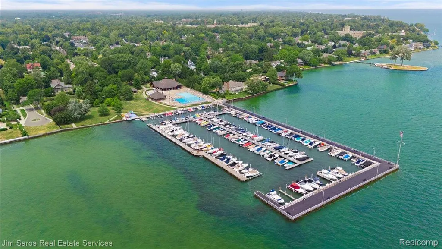
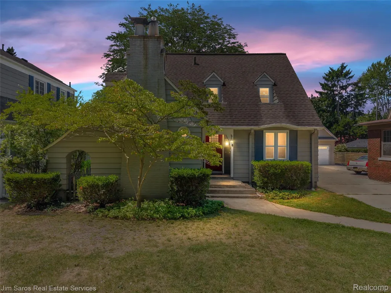
Outstanding location just steps from The Hill in Downtown Grosse Pointe Farms in the highly desirable "South" school District. This beautifully renovated Cape Cod offers a flexible floor plan with high-end features, timeless character, and modern conveniences throughout. The home showcases stunning wood floors, a dramatic skylight, and updated marble bathrooms. With two bedrooms and a full bath on each level, the layout provides a rare opportunity for dual suites, guest accommodations, or flexible office space. Original charm is preserved with leaded glass windows, wood-paneled doors, and detailed plaster walls and ceilings. The thoughtfully updated kitchen features handcrafted tile, a beamed ceiling, custom cabinetry, quartz countertops, and higher end GE appliances. The adjoining breakfast room with built-in window box seating overlooks the private garden, mature landscaping, ornamental trees, and expansive 167-foot-deep lot. The partially finished basement provides additional living space with a recreation room or family area, half bath, dedicated laundry room, and abundant storage. Exterior highlights include a fully fenced yard, and a two-car garage. Additional updates include a newer gas forced furnace (2022) and central air conditioning (2022), Pella wood windows, hot water tank (2026) and new chimney liner. A unique opportunity to own a character-filled home offering exceptional craftsmanship, modern updates. Ideally located just a short walk to The Hill and Village shopping & dining district, waterfront park with pool, and award-winning schools, this remarkable home offers the perfect combination of historic charm, modern convenience, and an unbeatable Grosse Pointe lifestyle.
| Price History | |
|---|---|
| 8/6/2026 | Listed $529,000 |
General Features
| Sewer | PublicSewer, SewerAtStreet |
|---|---|
| Heating | ForcedAir, NaturalGas |
| Cooling | CentralAir |
| Possession | Negotiable |
| Appliances | BuiltInElectricOven, Disposal, Dryer, FreeStandingRefrigerator, GasCooktop, Microwave, Washer |
| Garage Spaces | 2.0 |
| Architectural Style | Bungalow, CapeCod |
| Pool Features | Community |
| Construction Materials | AluminumSiding |
| Year Built | 1927 |
| Levels | OneAndOneHalf |
| Property Subtype | SingleFamilyResidence |
| County | Wayne |
| New Construction | No |
| Property Type | Residential |
| HOA | No |
| Attached Garage | No |
| Subdivision Name | GROSSE POINTE COLONY SUB CYS |
| Garage Y/N | Yes |
| Total Rooms | 8 |
| Full Baths | 2 |
| Status | Active |
| Directions | E on McKinley, S on Kercehval and W on Fisher |
| City | GrossePointeCity_Wayne |
| Disclosures | NoRestrictions, TaxesHomesteadExempt |
| Entry Location | GroundLevelwSteps |
| Senior Community Y/N | No |
| High School District | GrossePointe |
| MLS Area | Area05064GrossePointe |
| Lot Size Units | Acres |
| Carport Y/N | No |
| Land Lease Y/N | No |
| Tax Annual Amount | 8710.0 |
| Home Warranty Y/N | No |
| Lease Renewal Y/N | No |
| Additional Parcels Y/N | No |
| Lease Considered Y/N | No |
| Rent Control Y/N | No |
| Standard Status | Active |
| Occupancy Type | Owner |
| Tax Assessed Value | 156399 |
| Expected Active Date | 2026-08-07 |
| MobileHomeRemainsYN | No |
| PostalCity | GrossePointe_Wayne |
| Legal Description | CYS382 LOT 382 GROSSE POINTE COLONY SUB OF LOTS 18 19 20 ETC PC 299 300 458 L31 P95 WCR K 59.11 |
Interior Features
| Basement | PartiallyFinished |
|---|---|
| Fireplace Features | LivingRoom, WoodBurning |
| Basement (Y/N) | Yes |
| Air Conditioning Y/N | Yes |
| Heating Y/N | Yes |
| Fireplace Y/N | Yes |
| Above Grade Finished Area | 1780.0 |
| Half Baths | 1 |
| Total Bedrooms | 4 |
| Below Grade Finished Area | 825.0 |
| WaterHeaterFuel | NaturalGas |
| LivingAreaSource | PublicRecords |
| Above Grade Finished Area Unit Type | SquareFeet |
| Total Baths | 3 |
Exterior Features
| Parking Features | TwoCarGarage, Detached |
|---|---|
| Water Source | Public, WateratStreet |
| Foundation Details | Basement, BrickMortar |
| Spa | No |
| Lot Dimensions | 50X166.77 |
| Lot Size Acres | 0.19 |
| Waterfront Y/N | No |
| Road Frontage Type | Paved |
| Crops Included Y/N | No |
| Horse Y/N | No |
| Irrigation Water Rights Y/N | No |
Amenities
- Foreclosure
- Views
- Short Sale
- New Construction
- Adult 55+
- Lease To Own
- No HOA Fees
- Furnished
- Primary On Main
- Air Conditioning
- Seller Finance
- Green
- Fixer Upper
- Horse
- Golf
- Fireplace
- Deck
- Garage
- Basement
- Pool
 IDX provided courtesy of Realcomp II Ltd., via Jim Shaffer and Associates and The Originating MLS(found above), © 2026 Realcomp II Ltd. Shareholders. Shareholders. The information being provided is for consumers personal, non-commercial use and may not be used for any purpose other than to identify prospective properties consumers may be interested in purchasing.
Data is updated as of September 15, 2026 12:31 PM UTC Information deemed reliable but not guaranteed.
The data relating to real estate on this web site comes in part from the Internet Data Exchange (IDX) Program of Realcomp Ltd
Property vs Single Family Average in 48230
Price
Taxes
Year Built
Visits
 Listing information is provided by Participants of the MichRIC MLS. IDX information is provided exclusively for personal, non-commercial use, and may not be used for any purpose other than to identify prospective properties consumers may be interested in purchasing. Information deemed reliable but not guaranteed. ©: MichRIC MLS. Last Update September 15, 2026 2:25 PM UTC
